




Calacatta Quartz Countertops
Calacatta quartz countertops combine a white background with grey veining for kitchens, islands and bathroom vanities. Yalitong Stone offers prefab and custom-cut worktops, with 20 mm or 30 mm options confirmed for the selected design.
Material: Engineered quartz with a Calacatta-style white background and grey veining
Reference Configuration: Prefab straight pieces or custom-cut layouts to approved drawings
Reference Thickness: 20 mm or 30 mm, subject to the selected design and availability
Surface Finish: Polished appearance as shown; final finish confirmed by sample
Fabrication: Sink/cooktop cut-outs, faucet holes, edge profiles and splashbacks
- Fast Delievery
- Quality Assurance
- 24/7 Customer Service
Product Introduction
Product OverviewCalacatta quartz countertops combine a white background with grey veining for kitchens, islands and bathroom vanities. Yalitong Stone offers prefab and custom-cut worktops, with 20 mm or 30 mm options confirmed for the selected design.
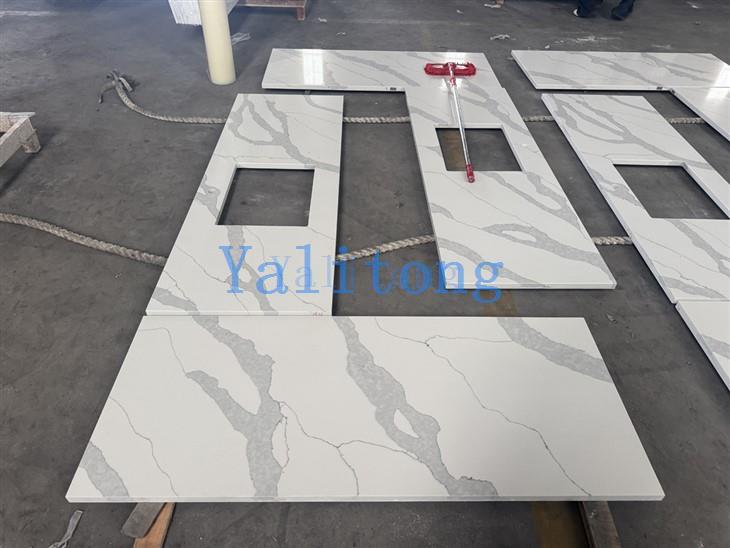
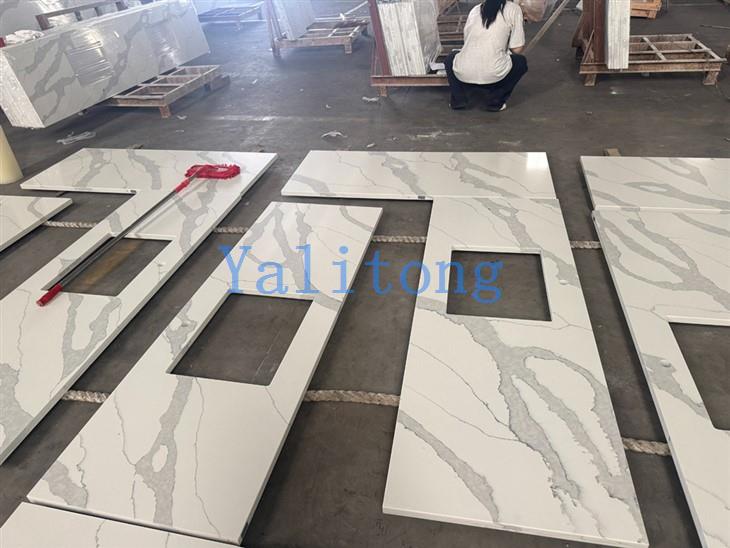
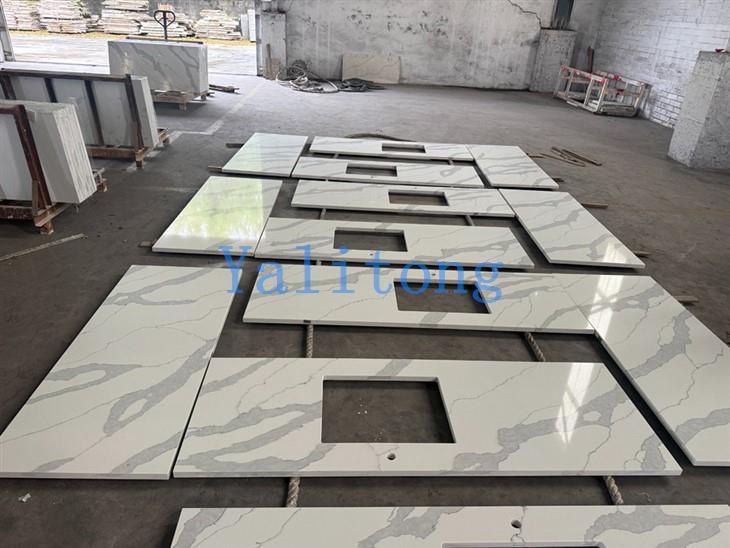
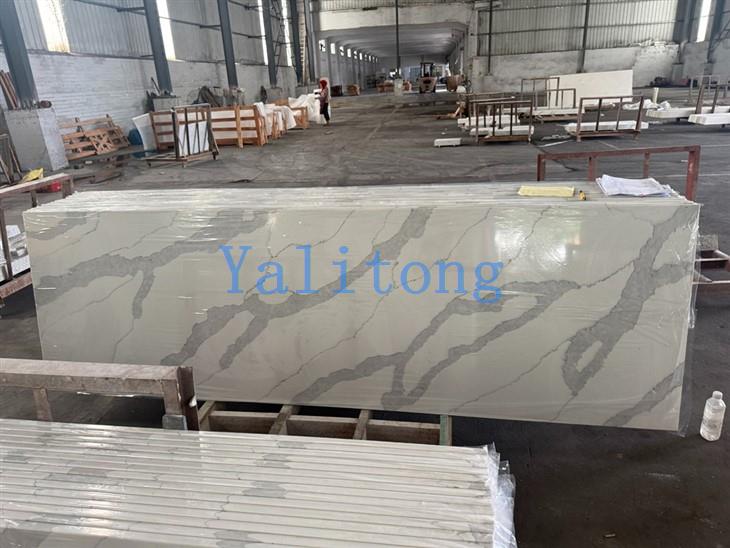
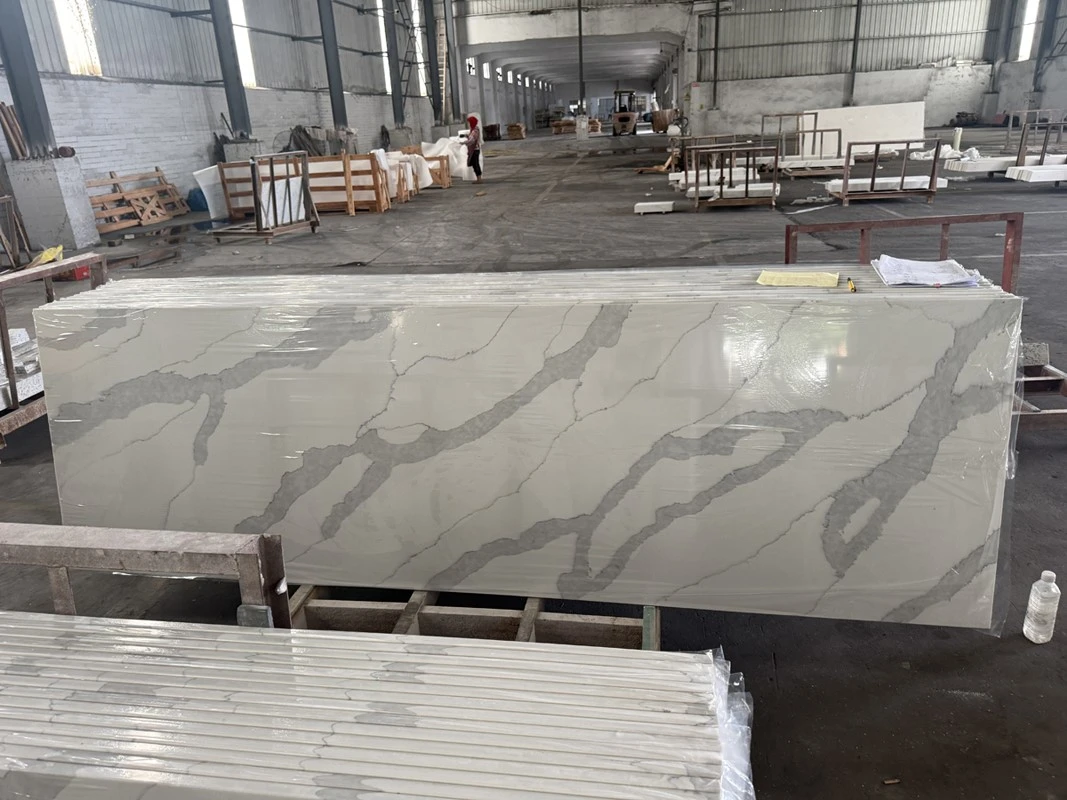
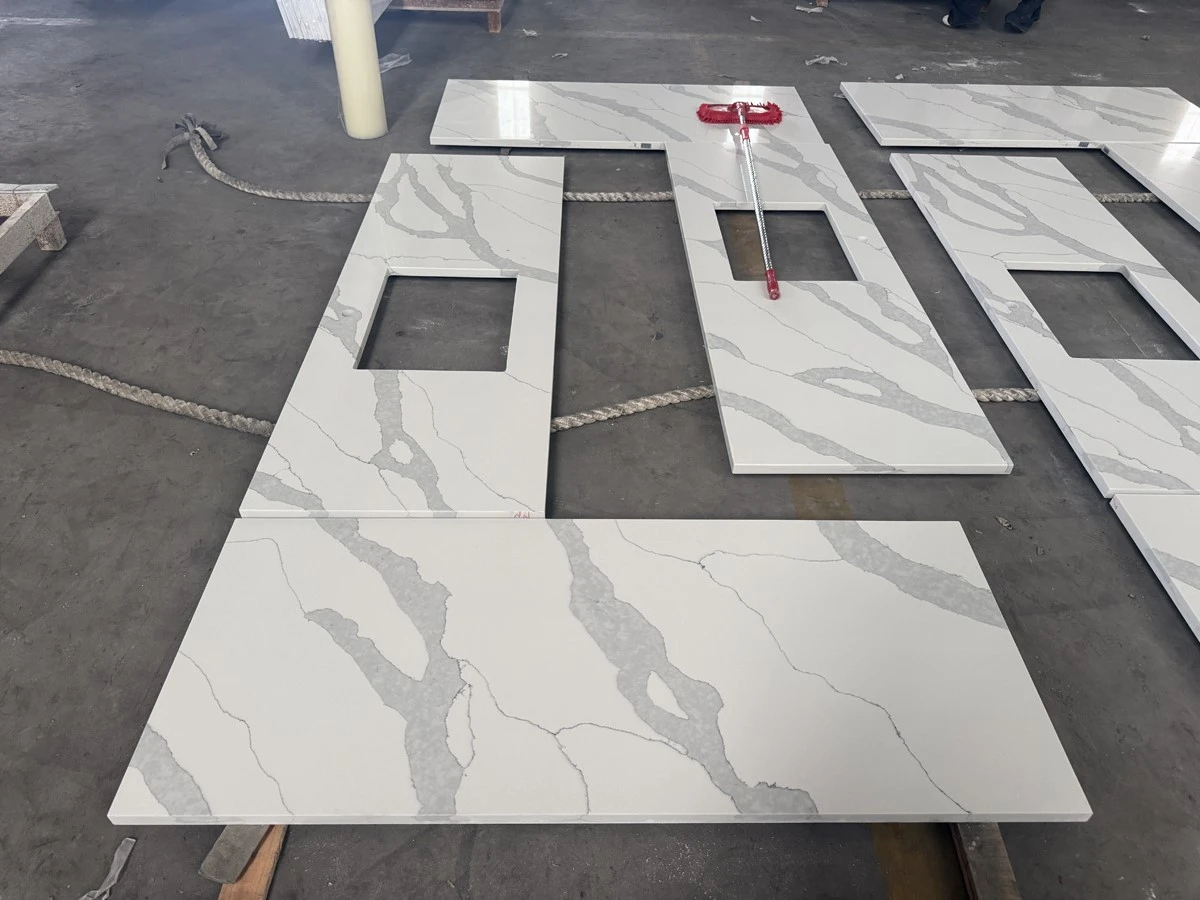
A Marble-Look Pattern for Planned FabricationThe supplied photos show a white background crossed by broad grey veins and finer lines. They also show slab material, shaped pieces and tops with openings. Use these views to discuss the pattern and fabrication scope, rather than treating every pictured piece as a standard stock item. For Calacatta quartz countertops, vein position changes the appearance of each run, island and splashback. Plan the layout against the actual slab pattern before cutting. A slab photograph helps assess scale; a physical sample helps confirm the background shade and finish. Choosing Warm White Quartz CountertopsWhen selecting warm white quartz countertops, compare the sample beside your cabinet finish, wall colour and tile under the intended lighting. The same surface can look warmer or cooler in different photographs. Agree the exact design reference and acceptable shade before ordering; reference images alone do not establish a colour match. Product Specifications
Prefab Pieces or Project-Fabricated Tops?
20mm vs 30mm Worktop Planning
Neither thickness gives a universal unsupported span or overhang allowance. The material, piece dimensions, openings and support design must be reviewed together. Compare quotations at the same thickness and fabrication scope.
Application Scenarios
Vein Layout, Seams & Cutting YieldMark the direction of the veining on the drawing and identify the most visible faces. Use the proposed slabs to review the cutting plan, including trimming, saw cuts, openings and any excluded areas. Agree seam positions before fabrication; a full-size slab does not guarantee a one-piece top after layout and handling requirements are considered. If a splashback or waterfall edge should continue the pattern, include it in the layout review. Bookmatching, seamless joints and through-body veining are not assumed from the surface photograph. Ask for face and edge references for the selected design, and approve any proposed pattern transitions. Installation Structure & Fixture CoordinationThe following describes the assembly items to coordinate. Final support and fixing details must follow the actual quartz, cabinet, fixture and installation-system requirements.
A decorative apron or waterfall face should not be treated as the entire support system. Confirm overhangs, bracket locations and joints with the responsible installer or designer. Any final site modifications should be carried out by a qualified fabricator following the selected material instructions. Customisation & Quote Checklist
Packing, Receipt & Everyday CareAgree protection for polished faces, corners, edges and narrow areas near openings. Confirm how separate splash or waterfall pieces will be identified and packed. Slab supply, fabricated tops and tops with mounted basins may need different handling arrangements; define the actual packing in the order. On receipt, compare the labels and visible condition with the packing list and approved drawings before installation. For everyday care, use mild soap and water or a cleaner approved for the selected quartz, then rinse and dry. Remove spills promptly, use a cutting board and protect the surface from direct heat with a suitable trivet or mat. Avoid abrasive pads and harsh chemicals. Stain resistance does not mean complete stainproofing; follow the supplied product-specific care guidance. Frequently Asked Questions1. Are Calacatta Classico, Storm and Bianco Calacatta the same quartz?Do not treat the names alone as an exact specification. If you request calacatta classico quartz, calacatta storm quartz or bianco calacatta quartz, send the brand or supplier reference, design code and sample image. Confirm the proposed material and physical sample before ordering; this page does not identify all three names as the same design or as supplied brands. 2. How can I confirm a warm white background?Compare a physical sample with your cabinet and tile finishes under the intended lighting. Request a current slab view to assess pattern scale and agree the design reference. Photography, screens and protective film can affect the apparent shade, so a photo alone cannot establish the exact undertone. 3. Should I specify 20 mm or 30 mm?Choose the thickness with the cabinet support, openings, edge appearance and installation design. State the actual slab thickness separately from any mitred or laminated edge height. Confirm availability for the selected design; the photos do not verify the thickness of the pictured pieces. 4. Do prefab tops arrive ready to install?The quotation must define this. Prefab supply may cover agreed blank dimensions and edges, while sink openings, faucet holes or final wall adjustments may be included or left for local fabrication. For project-fabricated tops, approve the final dimensions, fixture templates and drawings before production. 5. Can the veins continue across seams and waterfall edges?Pattern transitions can be reviewed using the actual slab layout, but continuous or mirrored veins are not automatically guaranteed. Agree piece orientation and seam positions before cutting. The selected design must also be checked if visible edge veining or through-body appearance is important. 6. Can quartz resist hot pans, stains and bathroom products?Quartz still needs suitable care. Keep hot cookware and hair tools off direct contact, remove staining spills promptly and use approved cleaners. Avoid harsh chemicals and abrasive treatment. Ask for the care instructions for the material supplied rather than assuming every quartz design has identical performance. 7. What do I send for pricing, samples and the delivery schedule?Send the design reference, quantity, thickness, drawings, sink/cooktop templates, edge details and destination. Identify prefab blank or finished project supply and any packaging requirements. Sample arrangements, MOQ, available technical documents, production time and agreed after-sales terms should be confirmed in writing for the specific order.
|
Hot Tags: calacatta classico quartz, warm white quartz countertops, 30mm quartz worktop, calacatta storm quartz, prefab quartz countertops, calacatta quartz countertops, bianco calacatta quartz, 20mm quartz worktop, black granite with white veins, carrara veil quartz, carstin vanity tops, granite that looks like calacatta marble, jamocha granite countertop, quartz new carrara marmi
No Information


