

What is a floor slab?
Dec 23, 2025
A floor slab is a fundamental component in the field of construction and architecture, playing a crucial role in the structural integrity, functionality, and aesthetics of buildings. As a slab supplier, I have witnessed firsthand the significance of floor slabs in various construction projects, from small residential buildings to large commercial complexes. In this blog post, I will explore what a floor slab is, its types, materials, applications, and the importance of choosing the right floor slab for your project.
What is a Floor Slab?
A floor slab is a flat, horizontal structural element that provides a stable surface for occupancy and supports the loads imposed on it, including the weight of people, furniture, equipment, and the building itself. It is typically made of concrete, although other materials such as steel, wood, and composite materials can also be used. Floor slabs are an integral part of building construction, serving as the floor for each level of a building and separating different floors from each other.
Types of Floor Slabs
There are several types of floor slabs, each with its own unique characteristics, advantages, and disadvantages. The choice of floor slab type depends on various factors, including the building's design, purpose, load requirements, and budget. Here are some common types of floor slabs:
1. One-Way Slab
A one-way slab is a type of floor slab that is supported on two opposite sides and distributes the loads primarily in one direction. It is typically used in buildings where the span in one direction is much larger than the span in the other direction, such as long corridors or narrow rooms. One-way slabs are relatively simple in design and construction, making them cost-effective for smaller projects.

2. Two-Way Slab
A two-way slab is a type of floor slab that is supported on all four sides and distributes the loads in both directions. It is commonly used in buildings with relatively square or rectangular floor plans, where the spans in both directions are similar. Two-way slabs are more efficient in carrying loads than one-way slabs and can be used for larger spans, reducing the number of columns required and providing more open floor space.
3. Flat Plate Slab
A flat plate slab is a type of two-way slab that does not have beams or drop panels. It is a simple and economical design, with a flat underside that provides a smooth ceiling surface. Flat plate slabs are commonly used in residential and commercial buildings where the ceiling height is limited, or where a simple and modern aesthetic is desired. However, they have lower load-bearing capacity compared to other slab types and may require additional reinforcement in areas with high loads.
4. Flat Slab
A flat slab is similar to a flat plate slab but includes drop panels or column capitals to increase the slab's load-bearing capacity. Drop panels are thickened areas of the slab around the columns, while column capitals are enlarged column heads that distribute the load over a larger area. Flat slabs are commonly used in commercial and industrial buildings where heavy loads are expected, such as warehouses and shopping malls.
5. Waffle Slab
A waffle slab is a type of two-way slab that has a grid of ribs or beams on its underside, creating a waffle-like pattern. The ribs or beams reduce the self-weight of the slab while increasing its stiffness and load-bearing capacity. Waffle slabs are commonly used in large-span buildings, such as auditoriums and convention centers, where the high strength-to-weight ratio is required.
Materials Used in Floor Slabs
The choice of material for a floor slab depends on various factors, including the building's design, purpose, load requirements, climate, and budget. Here are some common materials used in floor slabs:
1. Concrete
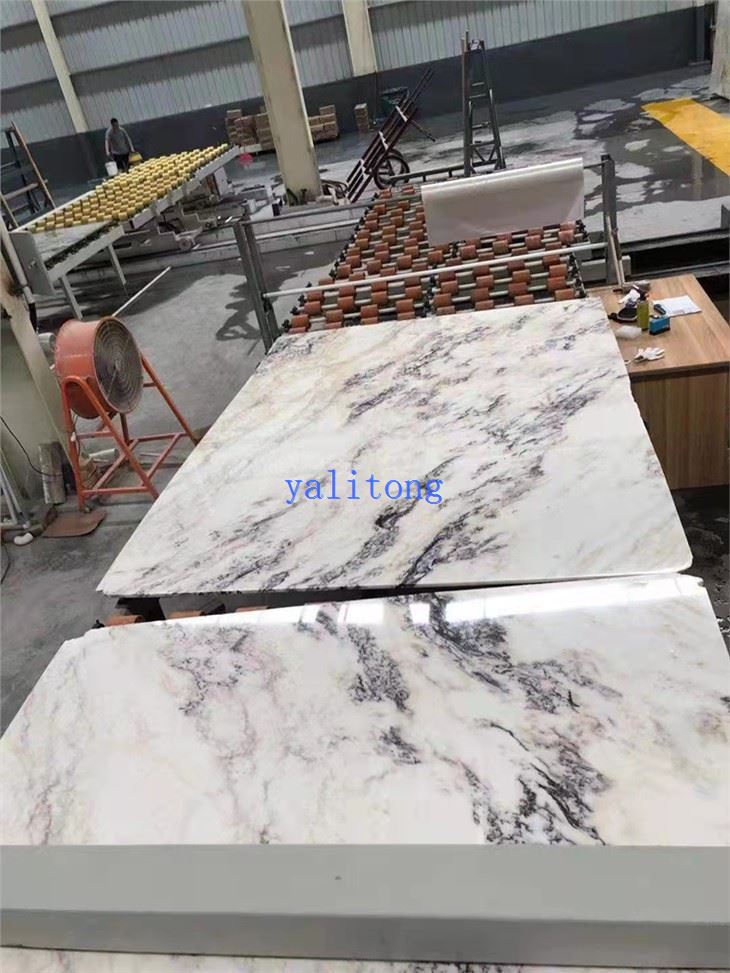
Concrete is the most commonly used material for floor slabs due to its strength, durability, fire resistance, and cost-effectiveness. It can be reinforced with steel bars or mesh to increase its tensile strength and resistance to cracking. Concrete floor slabs can be cast in place or precast off-site and then transported to the construction site for installation. China Violet Marble Slabs can also be used as a finishing material for concrete floor slabs, providing a beautiful and elegant appearance.
2. Steel
Steel is a strong and lightweight material that is commonly used in the construction of high-rise buildings and industrial structures. Steel floor slabs are typically made of prefabricated steel decking, which is filled with concrete to form a composite slab. Steel floor slabs have a high strength-to-weight ratio, allowing for longer spans and reducing the amount of supporting structure required. However, they are more expensive than concrete floor slabs and require careful corrosion protection.
3. Wood
Wood is a natural and sustainable material that is commonly used in residential construction. Wood floor slabs are typically made of engineered wood products, such as plywood or oriented strand board (OSB), which are supported by wooden joists or beams. Wood floor slabs are lightweight, easy to install, and provide good insulation. However, they are susceptible to moisture damage and fire, and may require regular maintenance.
4. Composite Materials
Composite materials, such as fiberglass-reinforced plastic (FRP) and carbon fiber-reinforced polymer (CFRP), are becoming increasingly popular in the construction industry due to their high strength, durability, and corrosion resistance. Composite floor slabs are typically made of a combination of composite materials and concrete, providing a lightweight and high-performance solution. However, they are more expensive than traditional materials and may require specialized installation techniques.
Applications of Floor Slabs
Floor slabs are used in a wide range of construction projects, including residential, commercial, industrial, and institutional buildings. Here are some common applications of floor slabs:
1. Residential Buildings
In residential buildings, floor slabs are used to provide a stable and comfortable living space. They support the weight of the occupants, furniture, and appliances, and separate different floors of the building. Concrete floor slabs are commonly used in residential construction due to their strength, durability, and fire resistance. They can be finished with a variety of flooring materials, such as tile, hardwood, or carpet, to enhance the aesthetic appeal of the living space.
2. Commercial Buildings
In commercial buildings, floor slabs are used to support the weight of the tenants, equipment, and merchandise. They also provide a level surface for the installation of partitions, walls, and other building components. Concrete floor slabs are commonly used in commercial construction due to their high load-bearing capacity and versatility. They can be designed with various finishes, such as polished concrete or epoxy coatings, to create a professional and attractive appearance. Piano Grey Marble Slabs are also a popular choice for commercial floors, providing a luxurious and elegant look.
3. Industrial Buildings
In industrial buildings, floor slabs are used to support heavy machinery, equipment, and vehicles. They must be able to withstand high loads, abrasion, and impact. Concrete floor slabs are the most commonly used material in industrial construction due to their strength, durability, and resistance to chemical and physical damage. They can be reinforced with steel bars or fibers to increase their load-bearing capacity and resistance to cracking.
4. Institutional Buildings
In institutional buildings, such as schools, hospitals, and government offices, floor slabs are used to provide a safe and comfortable environment for the occupants. They must be able to withstand high traffic, wear and tear, and frequent cleaning. Concrete floor slabs are commonly used in institutional construction due to their durability, hygiene, and low maintenance requirements. They can be finished with a variety of flooring materials, such as vinyl or rubber, to provide a comfortable and slip-resistant surface.
Importance of Choosing the Right Floor Slab
Choosing the right floor slab for your project is crucial to ensure the structural integrity, functionality, and aesthetics of the building. Here are some factors to consider when choosing a floor slab:
1. Load Requirements
The load requirements of the building, including the weight of the occupants, furniture, equipment, and the building itself, must be carefully considered when choosing a floor slab. The slab must be able to support these loads without excessive deflection or cracking.
2. Span
The span of the floor slab, or the distance between the supports, is an important factor to consider. Longer spans require stronger and more rigid floor slabs to prevent excessive deflection and cracking.
3. Building Design
The design of the building, including the layout, shape, and height, can also affect the choice of floor slab. For example, a building with a large open floor plan may require a floor slab with a high load-bearing capacity and long spans, while a building with a complex shape may require a more flexible floor slab design.
4. Climate
The climate in which the building is located can also affect the choice of floor slab. In areas with extreme temperatures or high humidity, the slab must be able to withstand these conditions without damage. For example, in cold climates, the slab must be insulated to prevent heat loss and freezing, while in hot climates, the slab must be able to dissipate heat effectively.
5. Budget
The budget for the project is another important factor to consider when choosing a floor slab. Different types of floor slabs have different costs, and the choice of material and design can also affect the cost. It is important to choose a floor slab that meets the project's requirements and budget.
Conclusion
In conclusion, a floor slab is a crucial component in the construction of buildings, providing a stable surface for occupancy and supporting the loads imposed on it. There are several types of floor slabs, each with its own unique characteristics, advantages, and disadvantages. The choice of floor slab type depends on various factors, including the building's design, purpose, load requirements, and budget. As a slab supplier, I understand the importance of choosing the right floor slab for your project, and I am committed to providing high-quality products and professional services to meet your needs. If you are interested in learning more about our floor slab products or have any questions about your project, please feel free to [initiate a discussion about your procurement needs]. Our team of experts is ready to assist you in selecting the best floor slab solution for your project.
References
- "Building Construction Handbook," by Edward Allen and Joseph Iano.
- "Concrete Design Handbook," by the American Concrete Institute.
- "Steel Construction Manual," by the American Institute of Steel Construction.
- "Wood Frame Construction Manual," by the American Wood Council.
- "Composite Materials in Construction," by Vistasp M. Karbhari and J. Z. Wang.